<-- style PDP --> 631 Guelph Line, Burlington - Single Family Residence for sale for $1,299,000
  • new
  • for sale
  • leased

631 Guelph Line

Burlington, ON, L7R 3M7 - Dynes

$1,299,000

  • Neighbourhood

    Dynes

  • Major Intersection

  • Listed Since: 9 day(s)

  • Last update: today

Overview

  • Property Type

    Single Family Residence, Bungalow Raised

  • Bedrooms

    3 + 2

  • Bathrooms

    2

  • Basement

    Separate Entrance, Full, Finished

  • Kitchen

    n/a

  • Total Parking

    5 (1 null Garage)

  • Lot Size

    Available Upon Request

  • Taxes

    $4,994.00 (2025)

  • Type

    Freehold

Property Description

Property description for 631 Guelph Line, Burlington

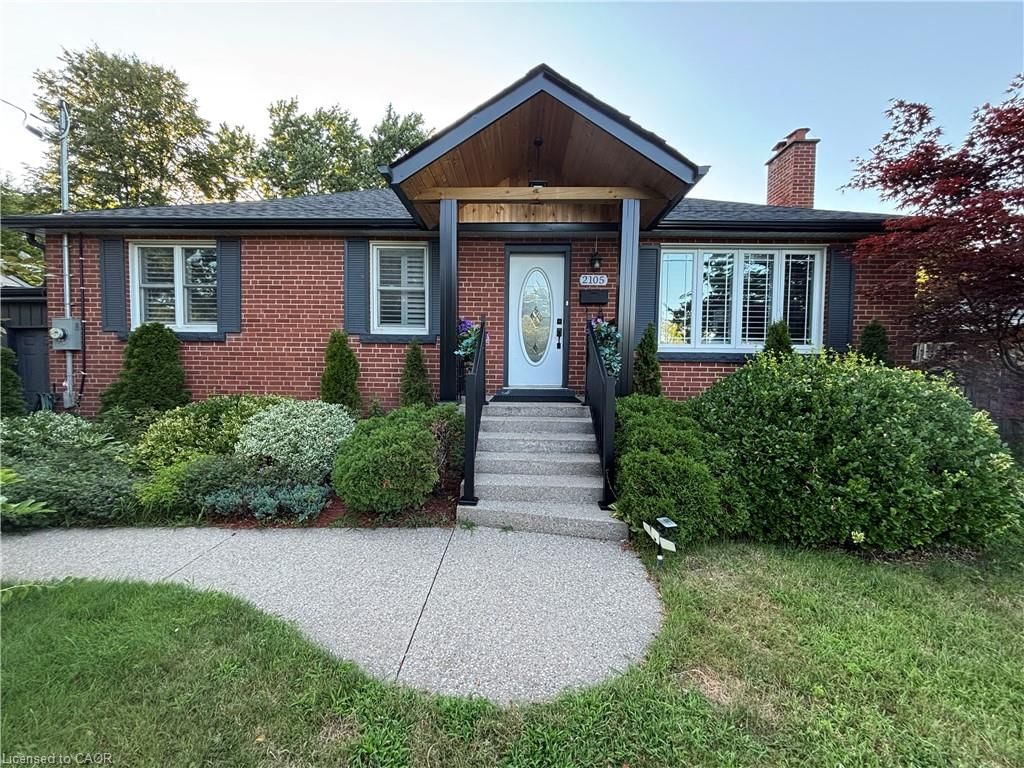
Welcome to this beautifully updated 3 + 2 bedroom raised ranch, comfortable living and an excellent location. The living/dining area seamlessly flows, ideal for entertaining, offering plenty of space for family & friends to gather. The kitchen features sleek Café Matte White appliances, Quartz counters, island and updated finishes, all complemented by Luxury Vinyl Plank Flooring throughout the home for continuity. The master bathroom has been remodelled with concrete floor tiles, porcelain wall tiles, new light, vanity, new window & glass shower. The lower level has been completely remodelled down to the studs with countless updates: engineered hardwood flooring, porcelain ceramic tile with ceramic tile tub surround, brand new bathroom, new washer/dryer, new freestanding gas fireplace, new owned tankless hot water, new windows and doors, new 200 amp panel with 60 amp pony panel in garage. Large deep single garage with ample parking on your concrete drive. Minutes from downtown, the Lake, all amenities, schools & parks. Perfect for growing families, separate entrance from lower level from the garage. Location allows for home based occupation or home based business. Work from home. Ideal for engineer, architect, lawyer, accountant, pet grooming with many more uses available. Great exposure for signage(complying with all applicable by-laws). Buyer to do their own due diligence for use and restrictions.

Listed by Royal LePage Burloak Real Estate Services

  • MLS #

    40874397

  • Sq. Ft

    1990

  • Sq. Ft. Source

    MLS

  • Lot Irregularities

    n/a

  • Year Built

    Available Upon Request

  • Pool

    n/a

  • Drive

    n/a

  • Garage

    n/a

  • Total Parking

    5

  • Family Room

    n/a

  • Den

    n/a

  • Exterior

    Brick, Vinyl Siding

  • Fireplace

    1

  • Roof

    Asphalt Shing

  • Foundation

    Poured Concrete

  • Elevator

    n/a

  • Water View

    n/a

  • Laundry Level

    n/a

  • Heat

    Forced Air, Natural Gas

  • A/C

    Central Air

  • Water

    Municipal-Metered

  • Water Supply

    n/a

  • Sewers

    n/a

  • Central Vac

    n/a

  • Kitchen

    3.33 x 4.11 ft Main level

    carpet free, professionally designed

  • Dining Room

    3.15 x 3.02 ft Main level

    Carpet Free

  • Bedroom Primary

    4.09 x 3.35 ft Main level

  • Bedroom

    3.45 x 3.15 ft Lower level

  • Bedroom

    3.33 x 3.99 ft Main level

  • Laundry

    1.83 x 2.74 ft Lower level

  • Bedroom

    3.35 x 2.82 ft Main level

  • Recreation Room

    3.71 x 3.12 ft Lower level

  • Bathroom

    1.68 x 3.05 ft Lower level

    4-Piece

  • Bedroom

    2.44 x 3.23 ft Lower level

  • Living Room

    5.11 x 3.45 ft Main level

    Carpet Free

  • Bathroom

    3.02 x 1.68 ft Main level

    3-Piece

  • MLS #

    40874397

  • Sq. Ft

    1990

  • Sq. Ft. Source

    MLS

  • Lot Irregularities

    n/a

  • Year Built

    Available Upon Request

  • Pool

    n/a

  • Drive

    n/a

  • Garage

    n/a

  • Total Parking

    5

  • Family Room

    n/a

  • Den

    n/a

  • Exterior

    Brick, Vinyl Siding

  • Fireplace

    1

  • Roof

    Asphalt Shing

  • Foundation

    Poured Concrete

  • Elevator

    n/a

  • Water View

    n/a

  • Laundry Level

    n/a

  • Heat

    Forced Air, Natural Gas

  • A/C

    Central Air

  • Water

    Municipal-Metered

  • Water Supply

    n/a

  • Sewers

    n/a

  • Central Vac

    n/a

  • Kitchen

    3.33 x 4.11 ft Main level

    carpet free, professionally designed

  • Dining Room

    3.15 x 3.02 ft Main level

    Carpet Free

  • Bedroom Primary

    4.09 x 3.35 ft Main level

  • Bedroom

    3.45 x 3.15 ft Lower level

  • Bedroom

    3.33 x 3.99 ft Main level

  • Laundry

    1.83 x 2.74 ft Lower level

  • Bedroom

    3.35 x 2.82 ft Main level

  • Recreation Room

    3.71 x 3.12 ft Lower level

  • Bathroom

    1.68 x 3.05 ft Lower level

    4-Piece

  • Bedroom

    2.44 x 3.23 ft Lower level

  • Living Room

    5.11 x 3.45 ft Main level

    Carpet Free

  • Bathroom

    3.02 x 1.68 ft Main level

    3-Piece

Thinking of Selling?

Find Out Your Home’s Value in Today’s Market!

No Email or Signup is required to view your home estimate.

estimate your home value

Contact Manoj Kukreja

Sales Representative,
Century 21 People’s Choice Realty Inc.,
Brokerage
(647) 576 - 2100

Manoj profile avatar

Open house for 631 Guelph Line, Burlington

Property Open House

Property History

Property history for 631 Guelph Line, Burlington

This property has been sold 1 time before. Create your free account to explore sold prices, detailed property history, and more insider data.

Sign In / Register

Mortgage Calculator

This data is for informational purposes only.

Mortgage Payment per month

Principal Amount

Interest

Total Payable

Amortization

Amortization

Closing Cost Calculator

This data is for informational purposes only.

Closing Cost Total for this property

Total Cash flow for purchasing this property

Down Payment(%)*
Additional information

Provincial Land Transfer Tax

Ontario Land Transfer Tax Rebate

Toronto Land Transfer Tax

Toronto Land Transfer Tax Rebate

PST on CMHC Insurance Premium

Lawyer Fees

$2,825

Government Registration Fee's

$164

Title Insurance

Closing Cost Total

Total Cash flow for purchasing this property

Provincial Land Transfer Tax

Ontario Land Transfer Tax Rebate

Toronto Land Transfer Tax

Toronto Land Transfer Tax Rebate

PST on CMHC Insurance Premium

Lawyer Fees

$2,825

Government Registarion Fee's

$164

Title Insurance

Down Payment(%)*

* A down payment of less than 20% is permitted only for first-time home buyers purchasing their principal residence. The minimum down payment required is 5% for the portion of the purchase price up to $500,000, and 10% for the portion between $500,000 and $1,500,000. For properties priced over $1,500,000, a minimum down payment of 20% is required.

Thinking of Selling?

Find Out Your Home’s Value in Today’s Market!

No Email or Signup is required to view your home estimate.

estimate your home value

Contact Manoj Kukreja

Sales Representative, Century 21 People’s Choice Realty Inc., Brokerage
(647) 576 - 2100

Manoj profile avatar

Recent Sold Listings in Dynes, Burlington

Popular Cities